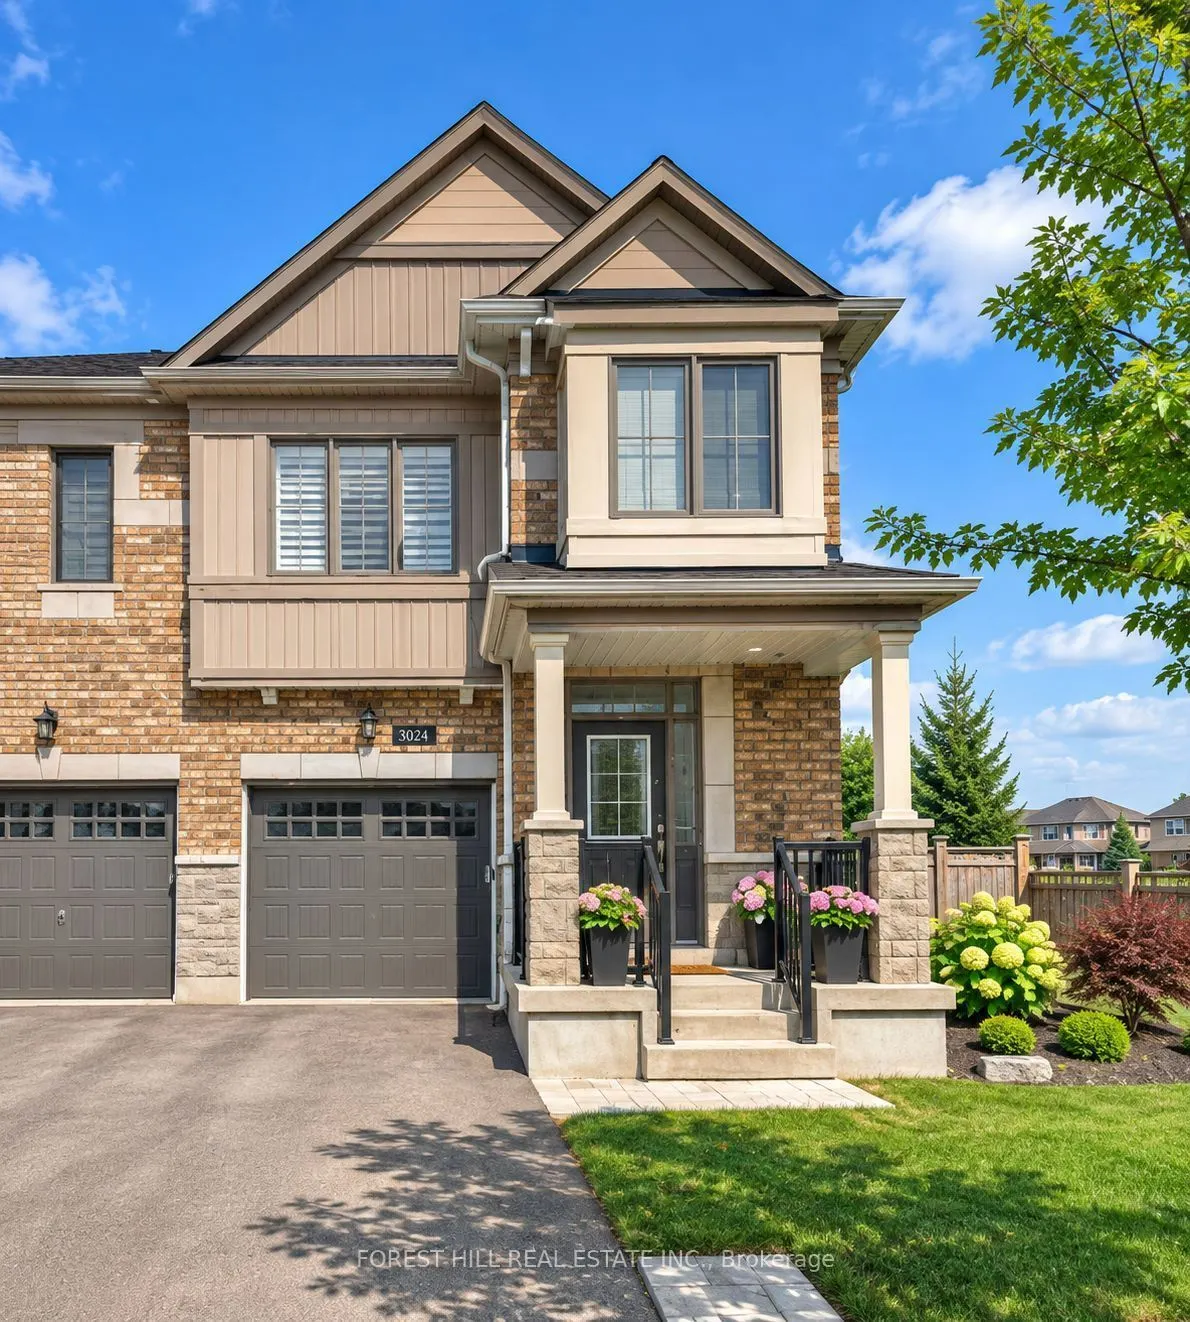
STUNNING 4+1 BEDROOM, 4-BATHROOM HOME ON A PREMIUM LOT IN DESIRABLE EAST BRAMPTON! Welcome to this beautifully upgraded, move-in-ready semi-detached END-UNIT home, offering the perfect combination of modern elegance, spacious family living, and exceptional income potential! Situated on an extra-larg...e premium lot, this impressive property features 4+1 bedrooms, 4 bathrooms, a fully finished walkout basement apartment with a separate entrance, two kitchens, and two laundry areas! Step inside to discover a bright, inviting interior featuring rich hardwood, broadloom, and ceramic tile flooring throughout. The main level offers elegant combined living and dining rooms, perfect for entertaining, along with a stunning open-concept kitchen featuring granite countertops, stylish cabinetry, stainless steel appliances, and a contemporary backsplash. A convenient powder room completes the main floor. Upstairs, you'll find four generously sized bedrooms and two full bathrooms, including a spacious primary retreat with its own private ensuite. BONUS: FULLY FINISHED BASEMENT APARTMENT WITH INCOME POTENTIAL! Features a separate side entrance, an open-concept bachelor-style living space, a second kitchen, a full bathroom, and two laundry areas! Ideal for extended family, multigenerational living, or potential rental income! Outside, enjoy an incredible space for entertaining, family gatherings, gardening, or creating your dream outdoor oasis. Ideally located in a highly desirable East Brampton neighbourhood, close to schools, parks, shopping, public transit, and major amenities.
Full Property Details
Interior
Bedrooms
4
Bedrooms Plus
1
Total Bedrooms
5
Washrooms
4
Square Footage
1500-2000 sqft
Basement
Finished,Separate Entrance,Apartment,Walk-Out
Heating Source
Gas
Heating Fuel
Forced Air
Air Conditioning
Central Air
Family Room
Yes
Kitchens
1
Kitchens Plus
1
Total Kitchens
2
Fireplace Features
No
Bedrooms
4
Bedrooms Plus
1
Total Bedrooms
5
Washrooms
4
Square Footage
1500-2000 sqft
Basement
Finished,Separate Entrance,Apartment,Walk-Out
Heating Source
Gas
Heating Fuel
Forced Air
Air Conditioning
Central Air
Family Room
Yes
Kitchens
1
Kitchens Plus
1
Total Kitchens
2
Fireplace Features
No
Exterior
Depth
90.4
Front
42.36
Driveway
Private
Lot Size
42 x 90.4 ft
Pool
None
Parking Spaces
3
Total Parking Spaces
4.00
Parking Description
Attached
Garage Spaces
1
Depth
90.4
Front
42.36
Driveway
Private
Lot Size
42 x 90.4 ft
Pool
None
Parking Spaces
3
Total Parking Spaces
4.00
Parking Description
Attached
Garage Spaces
1
Building Description
Style
2-Storey
Home Type
House
Subtype
Semi-Detached
Year Built
6-15
Property Orientation
South
Exterior Finish
Brick
Sewers
Sewers
Water Supply
Municipal
Possession Date
1/18/2027
Style
2-Storey
Home Type
House
Subtype
Semi-Detached
Year Built
6-15
Property Orientation
South
Exterior Finish
Brick
Sewers
Sewers
Water Supply
Municipal
Possession Date
1/18/2027
Community
Community
Bram East
Community
Bram East
Taxes & Fees
Taxes
$6,898 /yr
Tax Year
2026
Occupancy
Tenant
Taxes
$6,898 /yr
Tax Year
2026
Occupancy
Tenant
Similar Properties(No results)
Mortgage Calculator
Calculate your estimated monthly mortgage payment
Price
$988,888
$
%
%
Monthly payment
By clicking Save, we will calculate your estimated mortgage for all properties using the saved values (down payment percentage, interest rate, and amortization).
The accuracy and applicability of this calculator are not guaranteed.