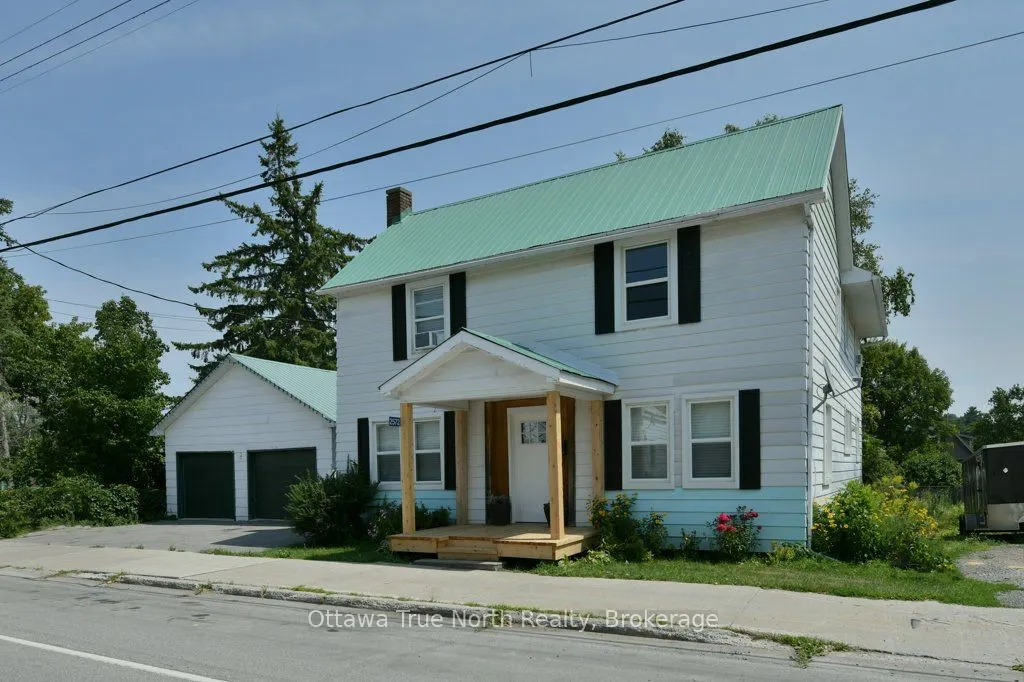
Sign In or Create a Free Account to see full details of this property
Key Facts
Key facts for 2572 County Road 29 Road N
Property Type
House, 2-Storey
Parking
Detached 2 garage, 4 parking
MLS #
X14201844
Size
1500-2000 sqft
Basement
Full,Unfinished
Listed on
2026-11-20
Lot size
67 x 200.0
Tax
$2,568 /yr
Days on Market
2
Approximate Age
100+
Maintenance Fee
-
Description
A Century Home That Just Keeps Getting Better! There's something special about a home that has been thoughtfully cared for, continually improved and updated for today's lifestyle. Welcome to 2572 County Road 29, in the heart of the charming village of Pakenham. Offering nearly 2,000 sq. ft. of livi...ng space, FIVE bedrooms, a deep village lot and a detached double garage, this inviting century home has so much more to offer than meets the eye.Inside, spacious living and dining areas provide plenty of room to gather, while the beautifully renovated kitchen (2025), featuring new cabinetry, countertops, backsplash, island and appliances, brings modern comfort to this character-filled home. Main-floor laundry and a convenient powder room add everyday practicality, while five upstairs bedrooms offer wonderful flexibility for family, guests, hobbies or working from home.But what truly sets this property apart is the ongoing care and investment the owners have put into it. From major improvements such as windows, natural gas furnace and ductwork, septic tank, water treatment and basement insulation, to updated flooring, lighting, exterior improvements and electrical upgrades, the work hasn't stopped. These owners have continued making improvements, both inside and out. Step outside and discover a deep village lot with a courtyard patio, newer storage shed, detached double garage and the convenience of both front and rear driveway access. Plenty of room to enjoy the outdoors, entertain or simply relax. And then there's the location! Stroll to local shops, parks, trails, the historic Five Span Bridge, school and daycare, all while enjoying the warmth and character of small-town living. Arnprior and Ottawa are within commuting distance. Five bedrooms, extensive improvements, village charm and room to make it your own. This is a home worth discovering, and perhaps rediscovering!
Full Property Details
Interior
Bedrooms
4
Total Bedrooms
4
Washrooms
2
Square Footage
1500-2000 sqft
Basement
Full,Unfinished
Heating Source
Gas
Heating Fuel
Forced Air
Air Conditioning
Window Unit
Family Room
Yes
Kitchens
1
Total Kitchens
1
Fireplace Features
No
Bedrooms
4
Total Bedrooms
4
Washrooms
2
Square Footage
1500-2000 sqft
Basement
Full,Unfinished
Heating Source
Gas
Heating Fuel
Forced Air
Air Conditioning
Window Unit
Family Room
Yes
Kitchens
1
Total Kitchens
1
Fireplace Features
No
Exterior
Depth
200.0
Front
67.0
Acreage
< .50
Lot Size
67 x 200.0 ft
Pool
None
Waterfront
None
Parking Spaces
4
Total Parking Spaces
6.00
Parking Description
Detached
Garage Spaces
2
Depth
200.0
Front
67.0
Acreage
< .50
Lot Size
67 x 200.0 ft
Pool
None
Waterfront
None
Parking Spaces
4
Total Parking Spaces
6.00
Parking Description
Detached
Garage Spaces
2
Building Description
Style
2-Storey
Home Type
House
Subtype
Detached
Year Built
100+
Property Orientation
West
Exterior Finish
Aluminum Siding
Sewers
Septic
Water Supply
Well
Possession Date
No Data
Style
2-Storey
Home Type
House
Subtype
Detached
Year Built
100+
Property Orientation
West
Exterior Finish
Aluminum Siding
Sewers
Septic
Water Supply
Well
Possession Date
No Data
Community
Community
Pakenham
Community
Pakenham
Taxes & Fees
Taxes
$2,568 /yr
Tax Year
2025
Occupancy
Owner
Taxes
$2,568 /yr
Tax Year
2025
Occupancy
Owner
Room Types
Bedroom
-
Dimensions 11.61 x 11.12 feet
129.1 sqft
Bedroom
-
Dimensions 11.81 x 11.38 feet
134.4 sqft
Bedroom
-
Dimensions 14.76 x 8.2 feet
121.03 sqft
Bedroom
-
Dimensions 7.94 x 7.78 feet
61.77 sqft
Dining Room
-
Dimensions 11.25 x 14.8 feet
166.5 sqft
Kitchen
-
Dimensions 14.96 x 12.6 feet
188.5 sqft
Laundry
-
Dimensions 9.42 x 8.89 feet
83.74 sqft
Living Room
-
Dimensions 12.8 x 14.9 feet
190.72 sqft
Mud Room
-
Dimensions 9.02 x 6.53 feet
58.9 sqft
Other
-
Dimensions 10.96 x 28.58 feet
313.24 sqft
Other
-
Dimensions 28.02 x 13.71 feet
384.15 sqft
Primary Bedroom
-
Dimensions 11.32 x 14.8 feet
167.54 sqft
Similar Properties(No results)
Mortgage Calculator
Calculate your estimated monthly mortgage payment
Price
$550,000
$
%
%
Monthly payment
By clicking Save, we will calculate your estimated mortgage for all properties using the saved values (down payment percentage, interest rate, and amortization).
The accuracy and applicability of this calculator are not guaranteed.