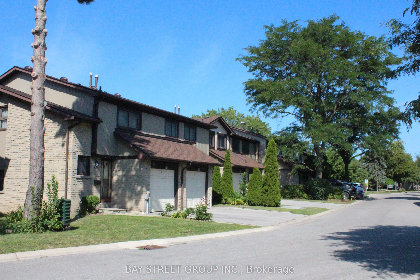
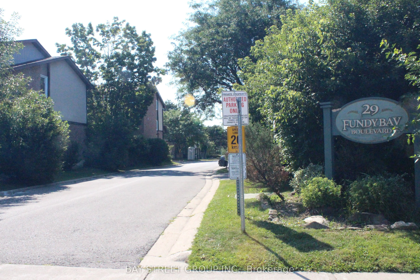
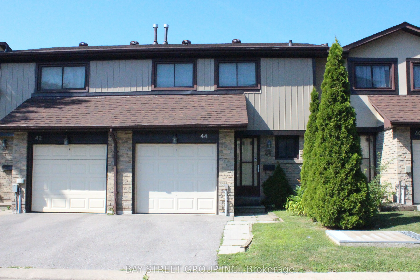
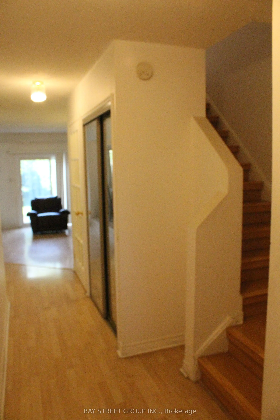
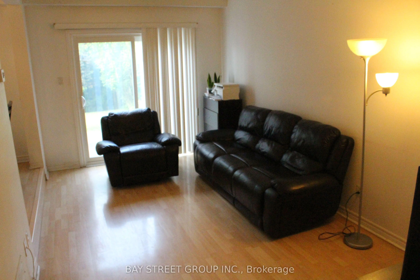
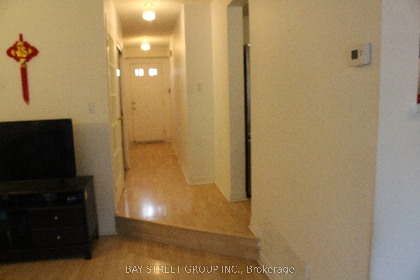
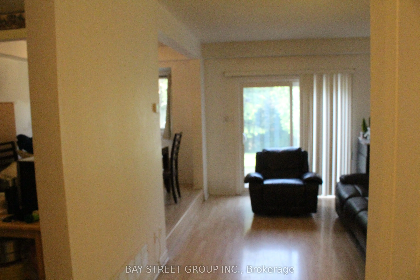
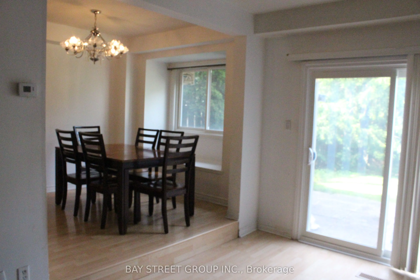
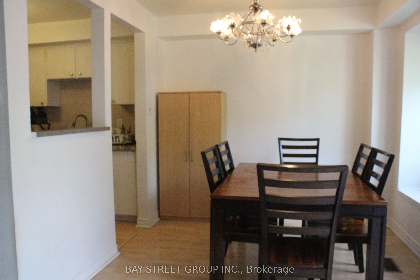
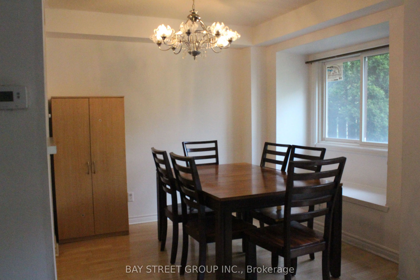
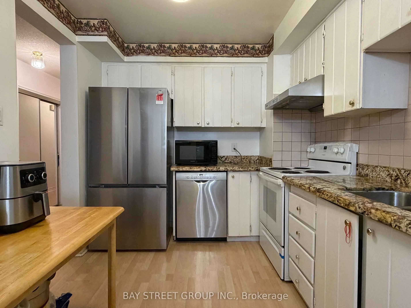
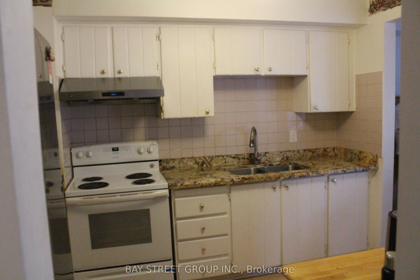
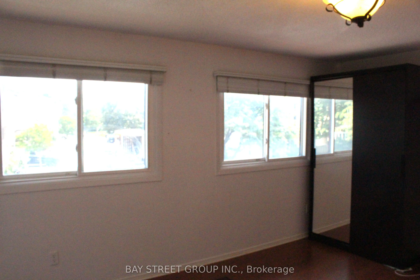
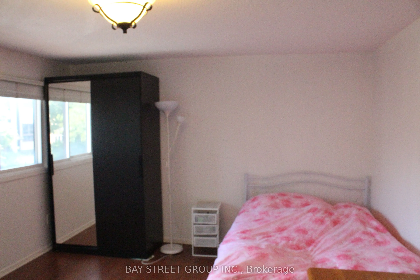
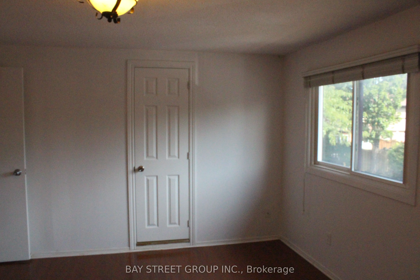
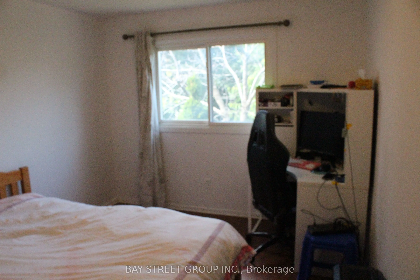
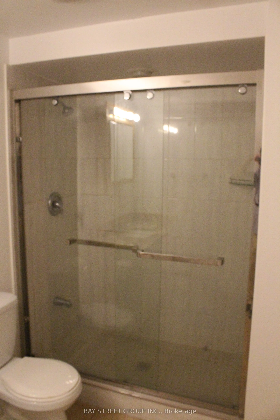
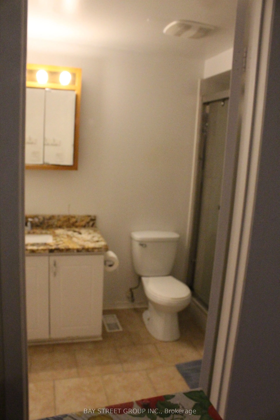
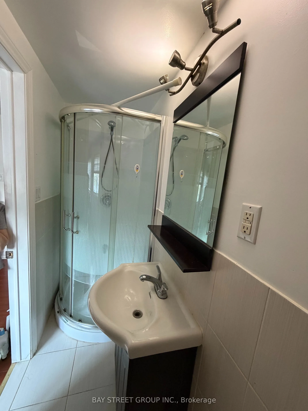
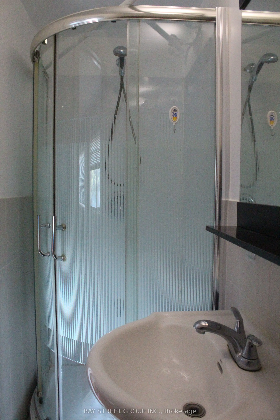
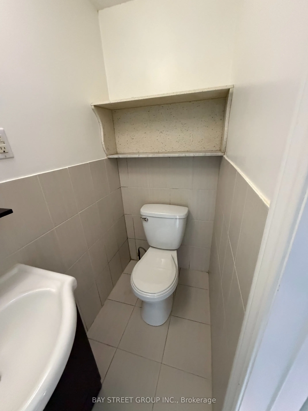
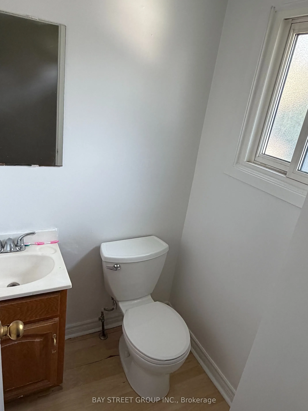
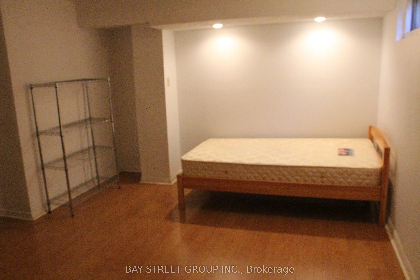
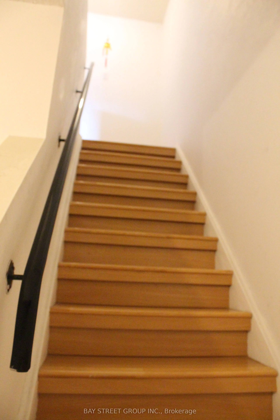
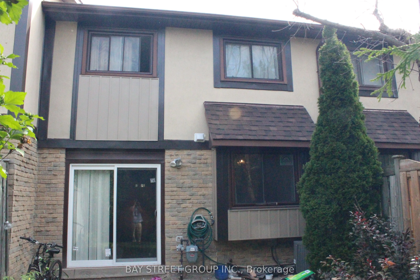
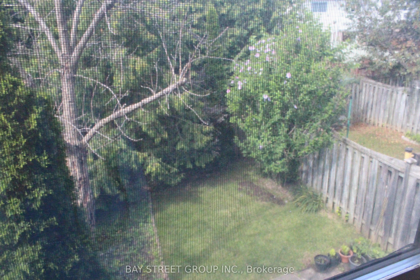
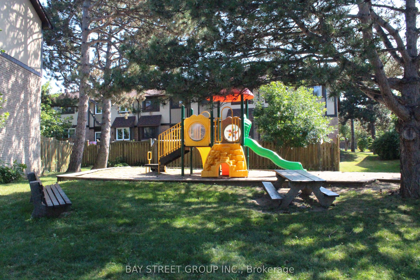
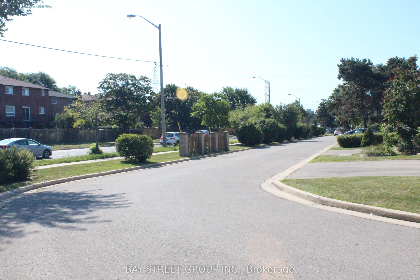
Must see! Fantastic home located in hot school district. Step to the top-rated David Lewis P.S and Norman Bethune C.I. Also step distance to restaurants, grocery, library, TTC, etc. Minutes to 404/401. Pls walk inside to discover harmonious fusion of comfort and function. This home is not just a dwe...lling; it's a lifestyle statement. Designed with families in mind, enjoy seamless transitions between spacious living areas, function and cozy. It is super convenient for the family. Newly roof. New patio door in 2025. New fridge in 2026. New window installation (in progress) has been scheduled by the condo management. Nearby parks offer abundant green spaces for outdoor activities, the new Kidstown Water Park located in minutes walking distance, while local amenities cater to every need. Move-in ready. This outstanding home offers the perfect combination of space, comfort, style, and convenience in one of the area's most desirable family-friendly communities.
Full Property Details
Interior
Bedrooms
3
Total Bedrooms
3
Washrooms
3
Square Footage
1200-1399 sqft
Basement
Finished
Heating Source
Gas
Heating Fuel
Forced Air
Air Conditioning
Central Air
Family Room
Yes
Kitchens
1
Total Kitchens
1
Fireplace Features
No
Bedrooms
3
Total Bedrooms
3
Washrooms
3
Square Footage
1200-1399 sqft
Basement
Finished
Heating Source
Gas
Heating Fuel
Forced Air
Air Conditioning
Central Air
Family Room
Yes
Kitchens
1
Total Kitchens
1
Fireplace Features
No
Exterior
Driveway
Private
Parking Spaces
2
Total Parking Spaces
2.00
Parking Description
Private
Garage Spaces
1
Balcony
None
Driveway
Private
Parking Spaces
2
Total Parking Spaces
2.00
Parking Description
Private
Garage Spaces
1
Balcony
None
Building Description
Style
2-Storey
Home Type
Condo
Subtype
Condo Townhouse
Property Orientation
East West
Exterior Finish
Brick,Metal/Steel Siding
Possession Date
No Data
Locker
None
Style
2-Storey
Home Type
Condo
Subtype
Condo Townhouse
Property Orientation
East West
Exterior Finish
Brick,Metal/Steel Siding
Possession Date
No Data
Locker
None
Community
Community
Steeles
Community
Steeles
Taxes & Fees
Taxes
$3,353.15 /yr
Tax Year
2026
Occupancy
Owner
Maintenance Fee
$507.04/mo
Water
Included
Building Insurance
Included
Taxes
$3,353.15 /yr
Tax Year
2026
Occupancy
Owner
Maintenance Fee
$507.04/mo
Water
Included
Building Insurance
Included
Other
Pets
Yes-with Restrictions
Pets
Yes-with Restrictions
Room Types
Bedroom 2
Laminate
Dimensions 13.19 x 8.83 feet
116.47 sqft
Bedroom 3
Laminate
Dimensions 13.32 x 9.35 feet
124.54 sqft
Dining Room
Laminate, Bay Window
Dimensions 10.83 x 8.53 feet
92.38 sqft
Kitchen
Laminate, Granite Counters
Dimensions 11.15 x 8.2 feet
91.43 sqft
Laundry
-
Dimensions 8.33 x 5.25 feet
43.73 sqft
Living Room
Laminate, W/O To Yard, Combined w/Family
Dimensions 16.93 x 9.74 feet
164.9 sqft
Primary Bedroom
Laminate, 3 Pc Ensuite
Dimensions 15.58 x 12.3 feet
191.63 sqft
Recreation
Laminate
Dimensions 18.37 x 20.83 feet
382.65 sqft
Similar Properties(No results)
Mortgage Calculator
Calculate your estimated monthly mortgage payment
Price
$588,000
$
%
%
Total cost of mortgage
$0
Monthly payment
By clicking Save, we will calculate your estimated mortgage for all properties using the saved values (down payment percentage, interest rate, and amortization).
The accuracy and applicability of this calculator are not guaranteed.