Sign In or Create a Free Account to see full details of this property
Key Facts
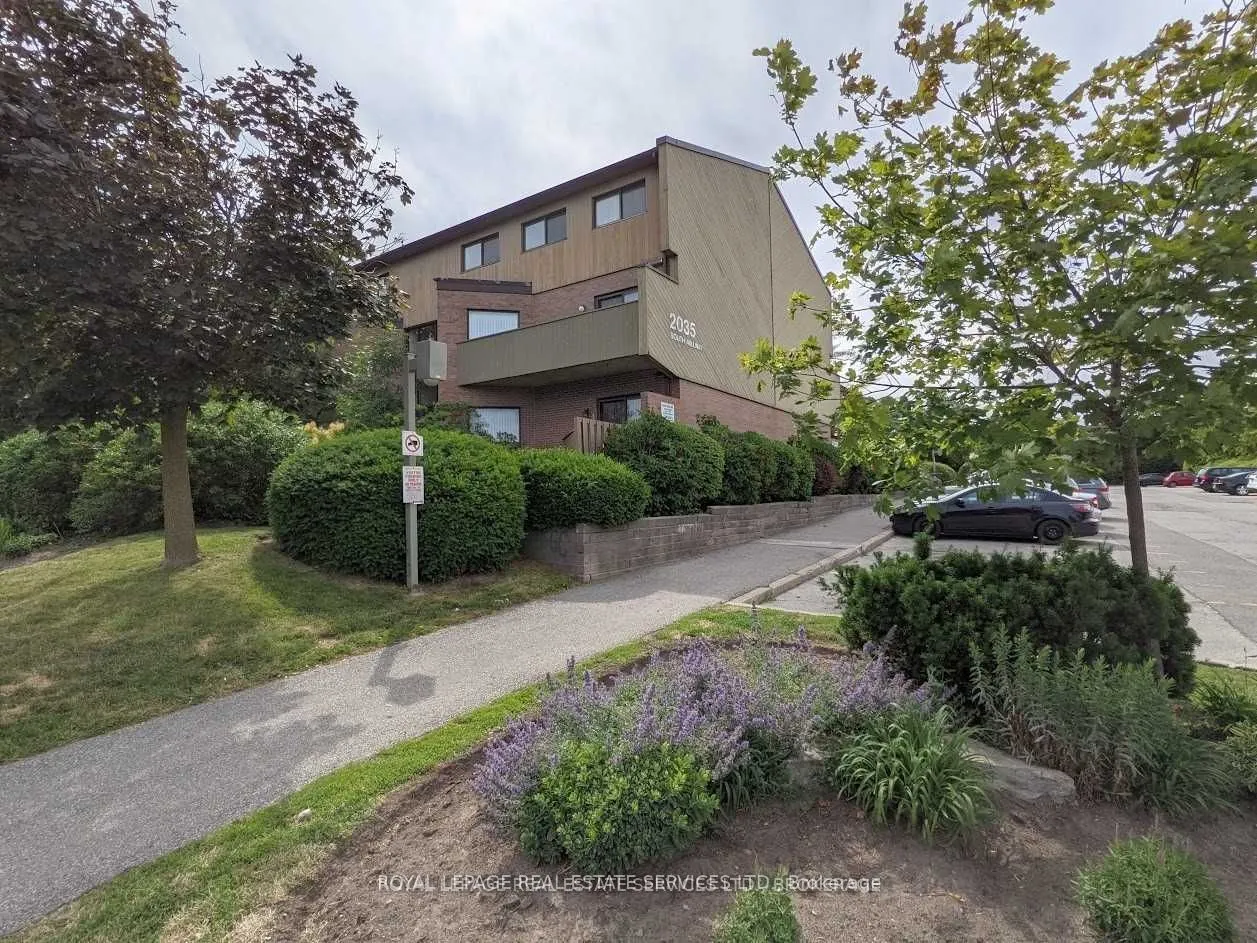
Key facts for 2035 South Millway Drive #12
Property Type
Condo, Stacked Townhse
Parking
Surface 0 garage, 1 parking
MLS #
W13554008
Size
600-699 sqft
Basement
Finished
Listed on
2026-07-12
Lot size
-
Tax
$2,785 /yr
Days on Market
103
Approximate Age
-
Maintenance Fee
$517/mo
Common Elements, Par...
Description
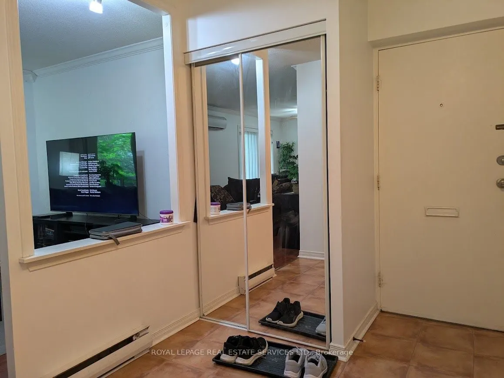
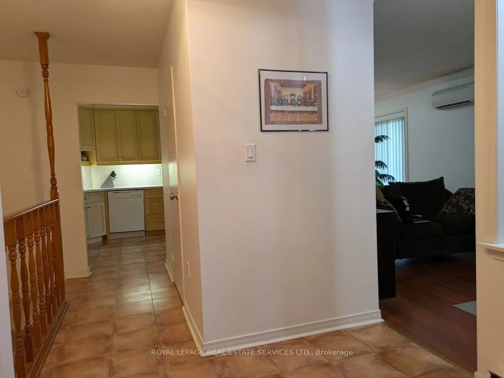
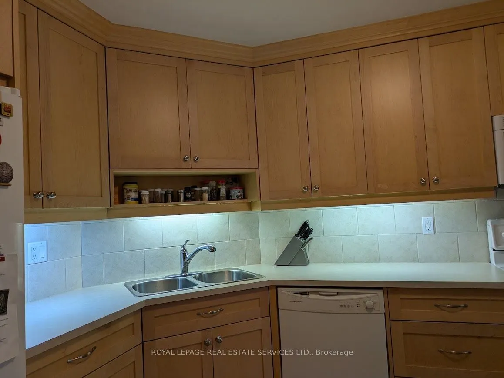
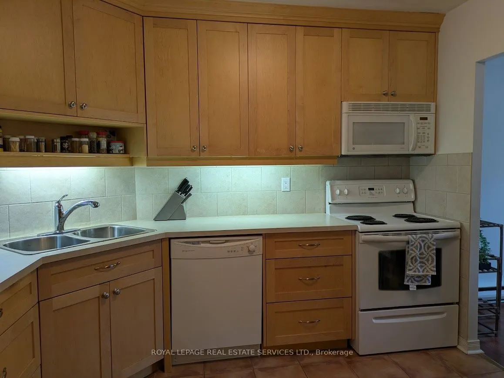
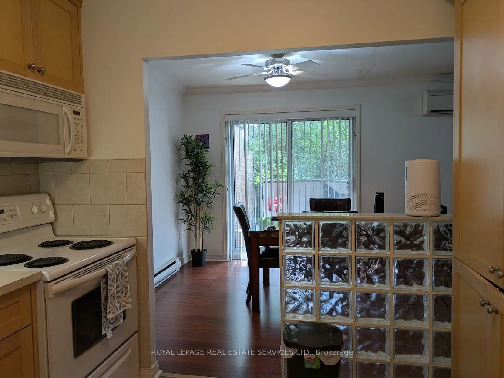
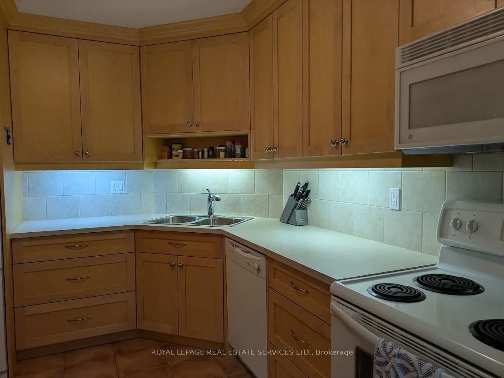
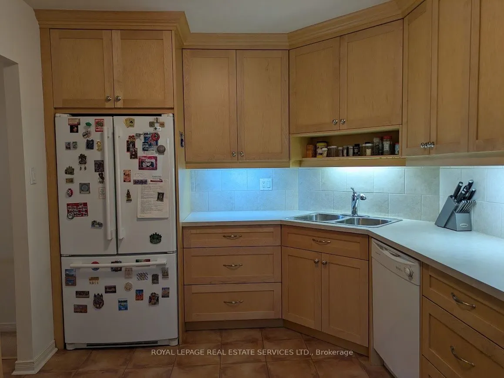
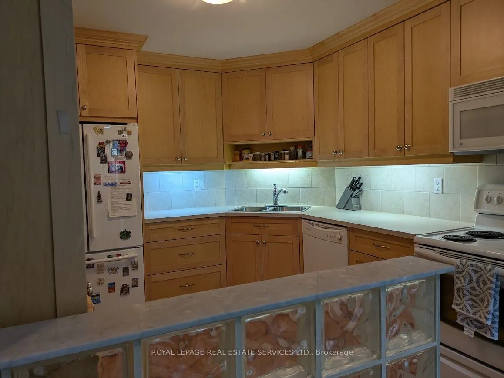
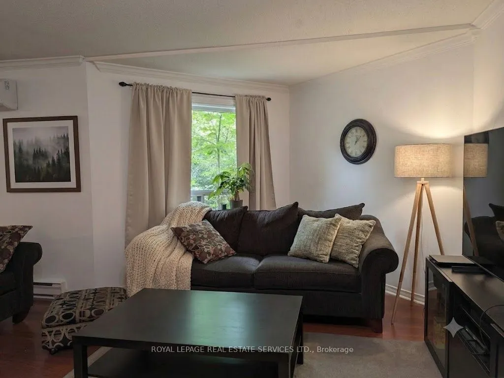
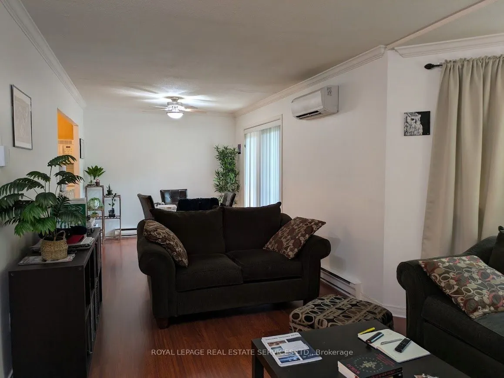
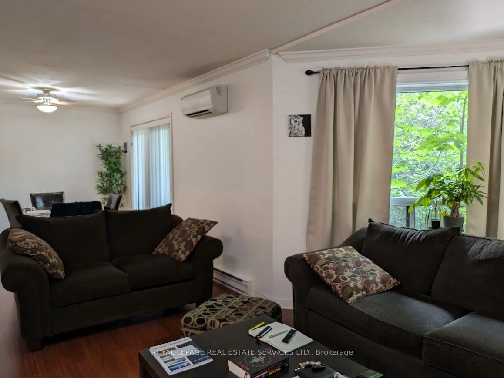
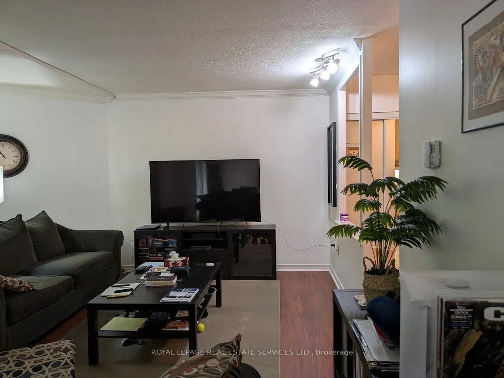
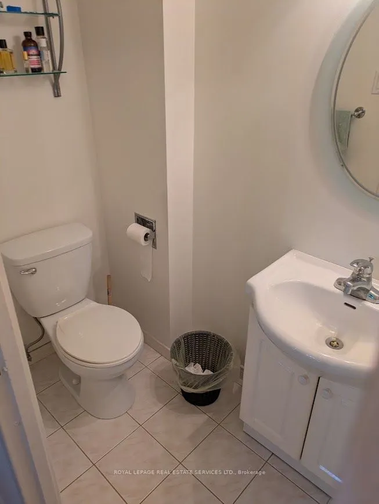
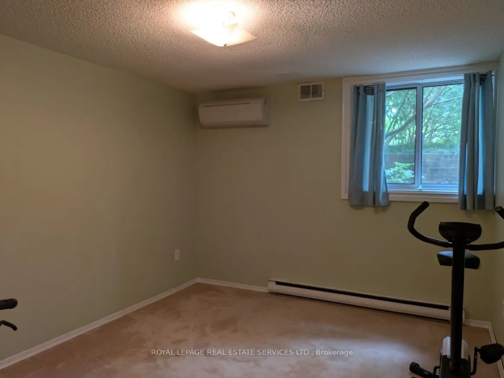
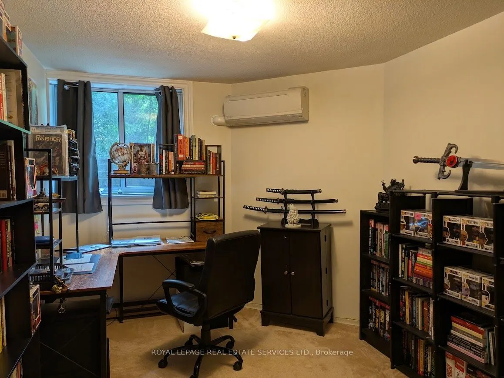
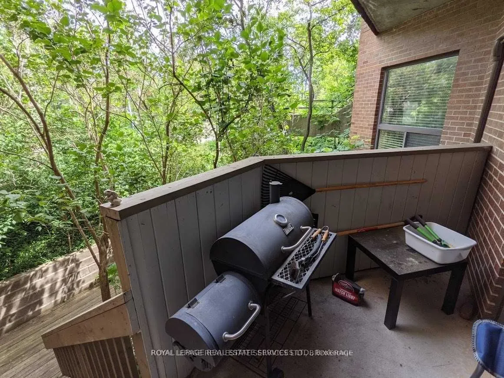
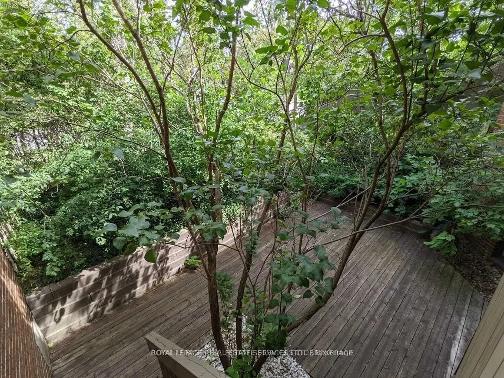
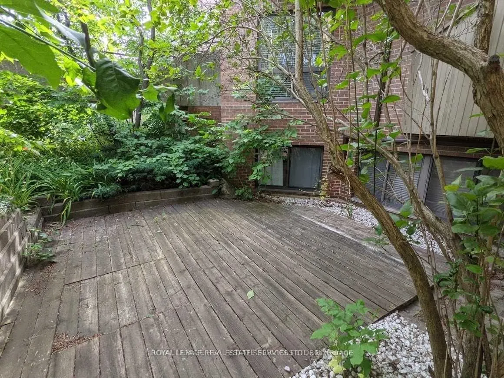
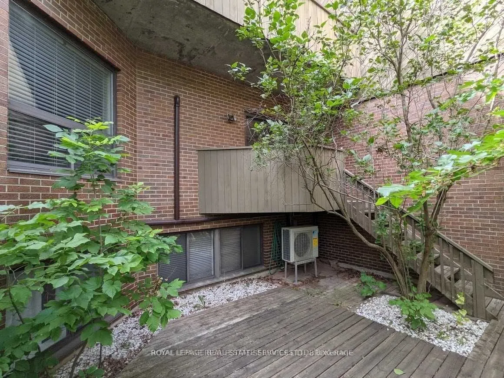
Bright, clean, and spacious unit featuring an open-concept living and dining area that overlooks a cozy garden. It's perfect for barbecues and entertaining. The main floor includes a powder room and a pantry off the kitchen. The family-sized kitchen offers plenty of storage space. This unit is uniqu...e, as it has three energy-efficient wall-mounted AC/Heat Pump units for both heating and air conditioning, which helps save on hydro costs; baseboard heaters are also kept as a backup. Located in a quiet complex, it is conveniently close to schools, parks, public transportation, and shopping.
Full Property Details
Interior
Bedrooms
3
Total Bedrooms
3
Washrooms
2
Square Footage
600-699 sqft
Basement
Finished
Heating Source
Other
Heating Fuel
Heat Pump
Air Conditioning
Other
Family Room
No
Kitchens
1
Total Kitchens
1
Fireplace Features
No
Bedrooms
3
Total Bedrooms
3
Washrooms
2
Square Footage
600-699 sqft
Basement
Finished
Heating Source
Other
Heating Fuel
Heat Pump
Air Conditioning
Other
Family Room
No
Kitchens
1
Total Kitchens
1
Fireplace Features
No
Exterior
Driveway
Surface
Parking Spaces
1
Total Parking Spaces
1.00
Parking Description
Surface
Garage Spaces
0
Balcony
Terrace
Driveway
Surface
Parking Spaces
1
Total Parking Spaces
1.00
Parking Description
Surface
Garage Spaces
0
Balcony
Terrace
Building Description
Style
Stacked Townhse
Home Type
Condo
Subtype
Condo Townhouse
Property Orientation
West
Exterior Finish
Brick,Wood
Possession Date
No Data
Locker
Ensuite
Style
Stacked Townhse
Home Type
Condo
Subtype
Condo Townhouse
Property Orientation
West
Exterior Finish
Brick,Wood
Possession Date
No Data
Locker
Ensuite
Community
Community
Erin Mills
Community
Erin Mills
Taxes & Fees
Taxes
$2,785 /yr
Tax Year
2026
Maintenance Fee
$517/mo
Common Elements
Included
Parking
Included
Water
Included
Building Insurance
Included
Taxes
$2,785 /yr
Tax Year
2026
Maintenance Fee
$517/mo
Common Elements
Included
Parking
Included
Water
Included
Building Insurance
Included
Other
Pets
Yes-with Restrictions
Pets
Yes-with Restrictions
Room Types
Bathroom
2 Pc Bath
Dimensions - feet
0 sqft
Bathroom
4 Pc Bath
Dimensions - feet
0 sqft
Bedroom 2
Broadloom, Double Closet, Above Grade Window
Dimensions 10.99 x 9.91 feet
108.91 sqft
Bedroom 3
Broadloom, Double Closet, Above Grade Window
Dimensions 11.91 x 8.89 feet
105.88 sqft
Dining Room
Laminate, W/O To Yard, Combined w/Living
Dimensions - feet
0 sqft
Kitchen
Ceramic Floor, Modern Kitchen, Overlooks Dining
Dimensions 9.58 x 10.73 feet
102.79 sqft
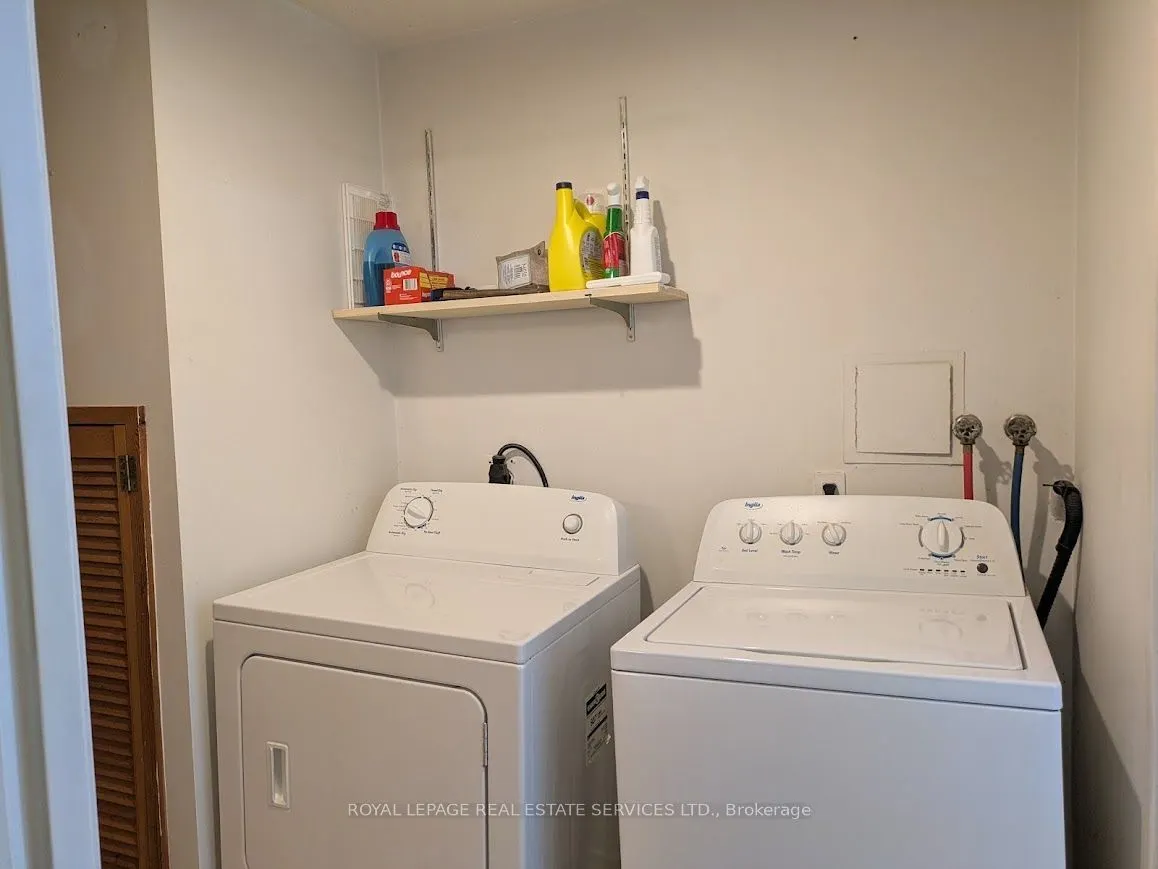
Laundry
-
Dimensions - feet
0 sqft
Living Room
Laminate, Large Window, Combined w/Dining
Dimensions 27.4 x 9.91 feet
271.53 sqft
Primary Bedroom
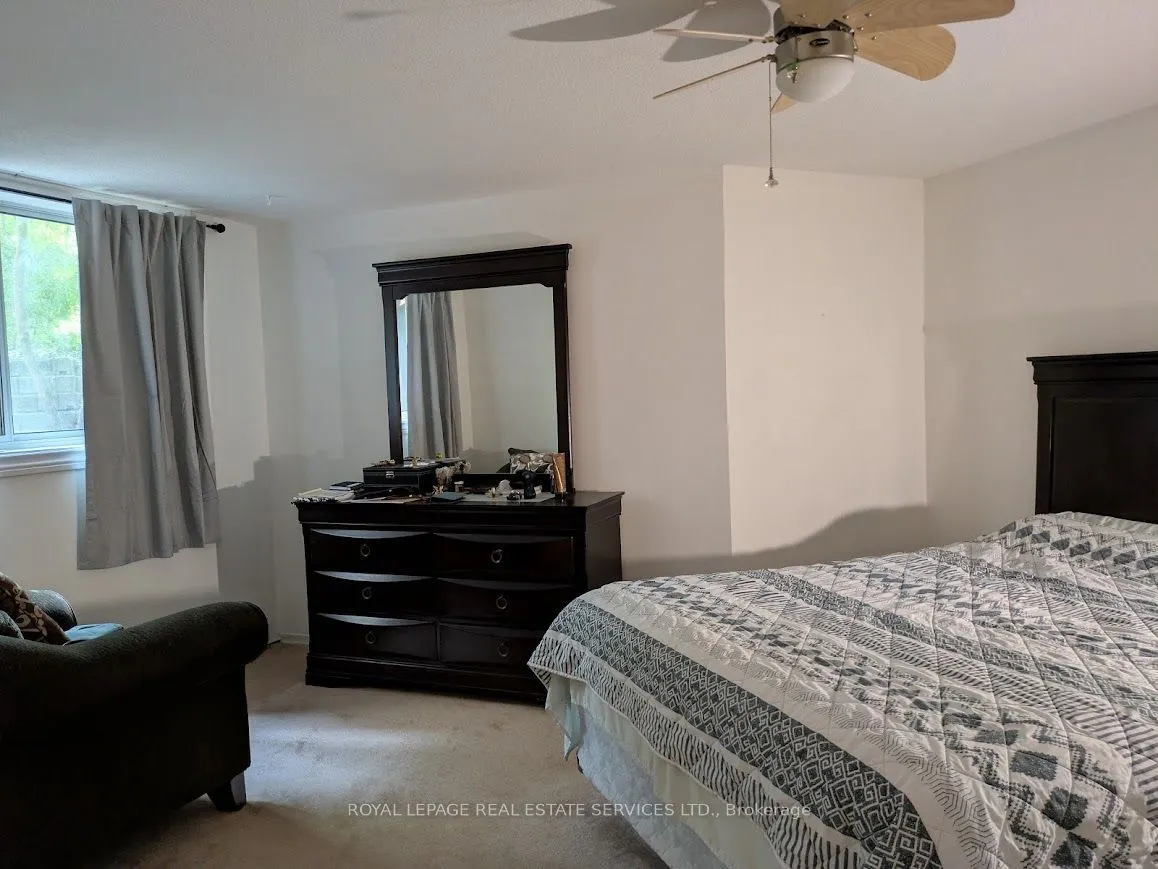
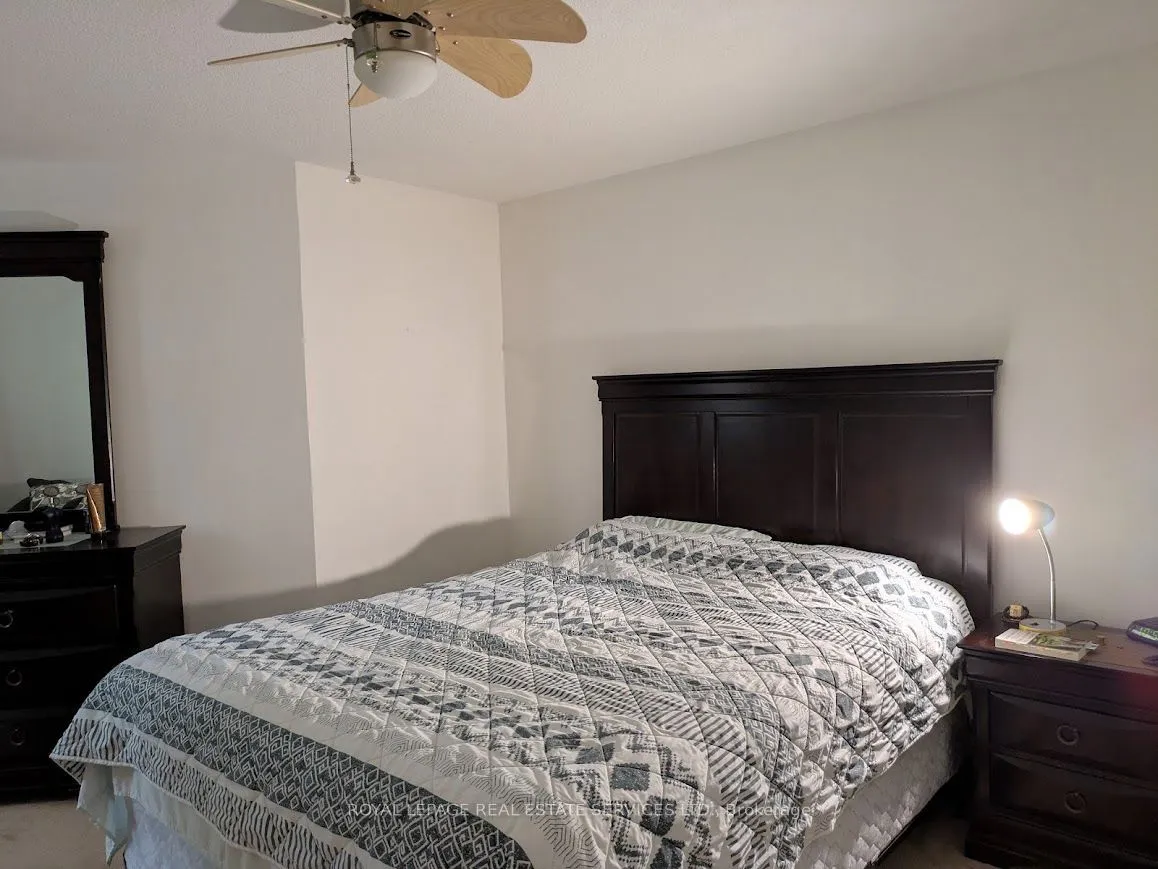
Broadloom, His and Hers Closets, Above Grade Window