Sign In or Create a Free Account to see full details of this property
Key Facts
Key facts for 8 Mel Street
Property Type
House, Bungalow
Parking
Attached 2 garage, 4 parking
MLS #
X14123514
Size
1500-2000 sqft
Basement
Full
Listed on
2026-10-28
Lot size
76 x 123.97
Tax
$6,175.44 /yr
Days on Market
0
Approximate Age
0-5
Maintenance Fee
-
Description
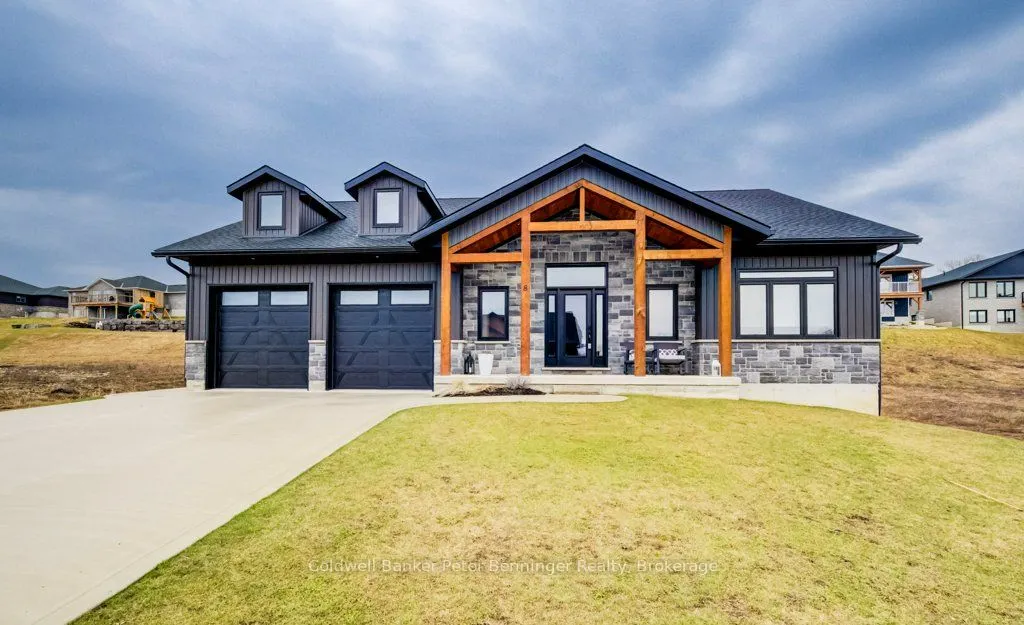
This is a stunning home that was built in 2022 and offers over 3000 sq. ft. of finished living space the open concept design has been constructed and finished with high end quality. Your firstly greeted with a beautiful timber frame front porch, that's complimented by beautiful stone work. As you en...ter the home, the open concept is very inviting, along with the vaulted ceilings, luxury flooring , 2 massive sliding doors that lead to the timber frame covered rear deck are on each side of the fireplace in the living room. Sit and enjoy the fireplace on those stormy winter days and also enjoy all the natural light that floods in. Main level has primary bedroom with a beautiful en suite bath and large walk in closet. Two additional bedroom and 4pc bath are situated on the opposite of the home. Lower level has a spacious rec room with roughed in for a wet bar, 2 additional bedrooms, 4 pc bath, exercise room, cold cellar and stellar mechanical room. Appliance package included (3 years old) double concrete drive, custom blinds on all windows. This is a beautiful home that you would be proud to call home!
Full Property Details
Interior
Bedrooms
3
Bedrooms Plus
2
Total Bedrooms
5
Washrooms
3
Square Footage
1500-2000 sqft
Basement
Full
Heating Source
Gas
Heating Fuel
Forced Air
Air Conditioning
Central Air
Family Room
No
Kitchens
1
Total Kitchens
1
Fireplace Features
Yes
Bedrooms
3
Bedrooms Plus
2
Total Bedrooms
5
Washrooms
3
Square Footage
1500-2000 sqft
Basement
Full
Heating Source
Gas
Heating Fuel
Forced Air
Air Conditioning
Central Air
Family Room
No
Kitchens
1
Total Kitchens
1
Fireplace Features
Yes
Exterior
Depth
123.97
Front
75.87
Acreage
< .50
Driveway
Front Yard Parking,Private Double
Lot Size
76 x 123.97 ft
Pool
None
Parking Spaces
4
Total Parking Spaces
6.00
Parking Description
Attached
Garage Spaces
2
Zoning
R1
Depth
123.97
Front
75.87
Acreage
< .50
Driveway
Front Yard Parking,Private Double
Lot Size
76 x 123.97 ft
Pool
None
Parking Spaces
4
Total Parking Spaces
6.00
Parking Description
Attached
Garage Spaces
2
Zoning
R1
Building Description
Style
Bungalow
Home Type
House
Subtype
Detached
Year Built
0-5
Property Orientation
West
Exterior Finish
Stone,Vinyl Siding
Sewers
Sewers
Water Supply
Municipal
Possession Date
11/25/2026
Style
Bungalow
Home Type
House
Subtype
Detached
Year Built
0-5
Property Orientation
West
Exterior Finish
Stone,Vinyl Siding
Sewers
Sewers
Water Supply
Municipal
Possession Date
11/25/2026
Community
Community
South Bruce
Community
South Bruce
Taxes & Fees
Taxes
$6,175.44 /yr
Tax Year
2026
Occupancy
Owner
Taxes
$6,175.44 /yr
Tax Year
2026
Occupancy
Owner
Room Types
Bathroom
-
Dimensions 7.97 x 7.58 feet
60.41 sqft
Bedroom
-
Dimensions 11.91 x 12.83 feet
152.81 sqft
Bedroom
-
Dimensions 12.4 x 11.38 feet
141.11 sqft
Dining Room
-
Dimensions 10.14 x 6.23 feet
63.17 sqft
Foyer
-
Dimensions 7.58 x 7.22 feet
54.73 sqft
Kitchen
-
Dimensions 14.4 x 13.58 feet
195.55 sqft
Laundry
-
Dimensions 6.82 x 7.58 feet
51.7 sqft
Living Room
-
Dimensions 13.39 x 19.83 feet
265.52 sqft
Mud Room
-
Dimensions 6.5 x 7 feet
45.5 sqft
Other
-
Dimensions 11.75 x 9.06 feet
106.46 sqft
Primary Bedroom
-
Dimensions 12.4 x 11.48 feet
142.35 sqft
Utility Room
-
Dimensions 10.56 x 8.4 feet
88.7 sqft
Similar Properties(No results)
Mortgage Calculator
Calculate your estimated monthly mortgage payment
Price
$759,900
$
%
%
Total cost of mortgage
$0
Monthly payment
By clicking Save, we will calculate your estimated mortgage for all properties using the saved values (down payment percentage, interest rate, and amortization).
The accuracy and applicability of this calculator are not guaranteed.